
Address
1782 Lovering Line, Severn, ON
Price
$ 659,900
Property Attributes
- ID#S13704516
- TypeSingle Family
- Listing Status Active
- MunicipalitySevern
- CitySevern
- AreaRural Severn
- NeighbourhoodRural Severn
- Postal CodeL0K 1E0
- Style
- Price$ 659,900
- Bedrooms4
- Bathrooms1
- Half Bathrooms0
Data Source:
Canadian Real Estate Association (CREA)
Property Description
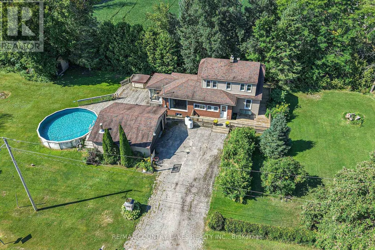
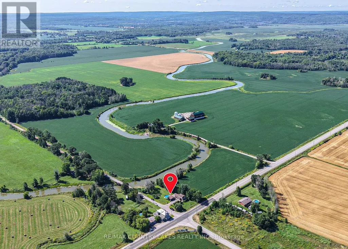
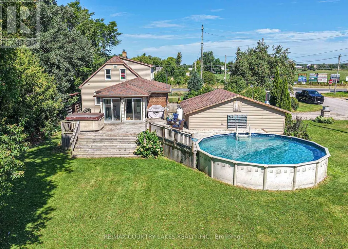
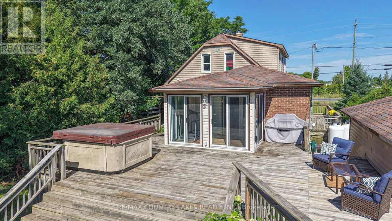
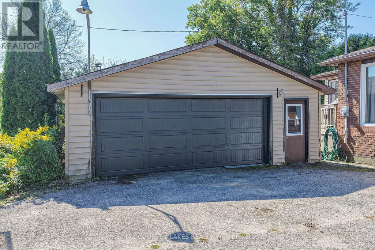
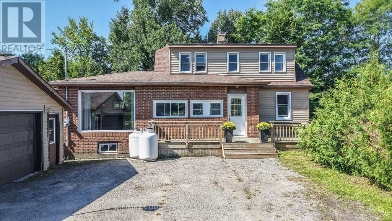
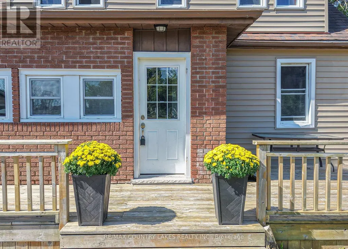
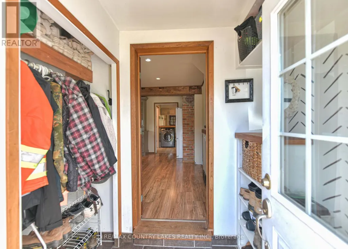
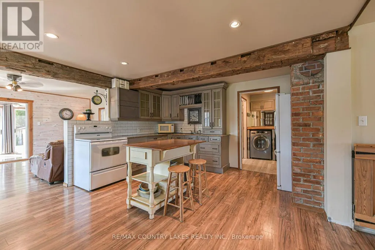
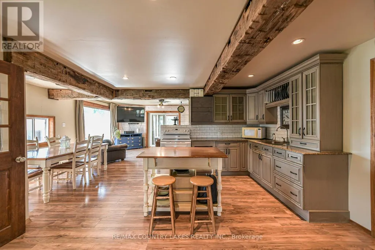
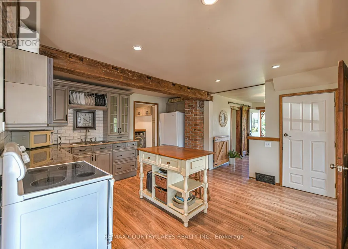
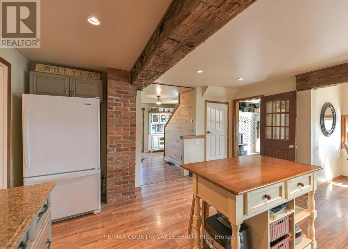
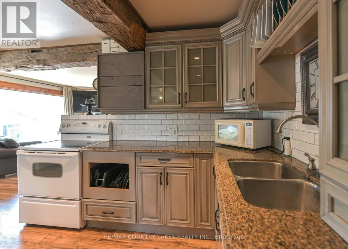
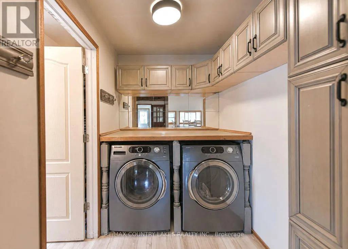
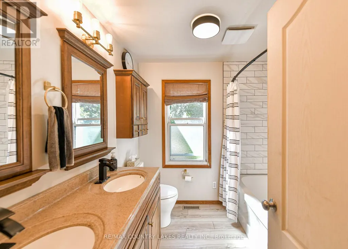
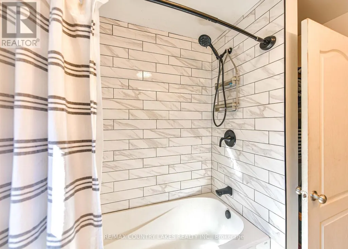
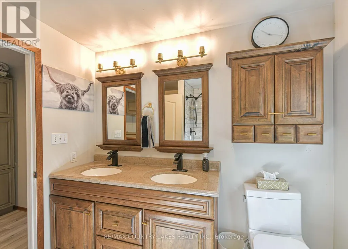
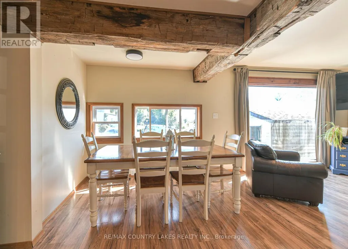
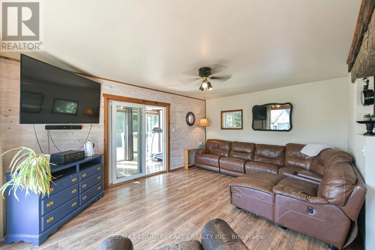
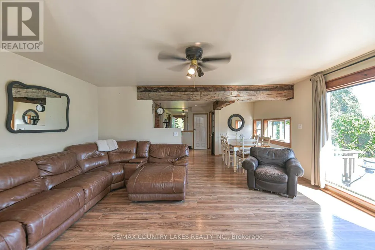
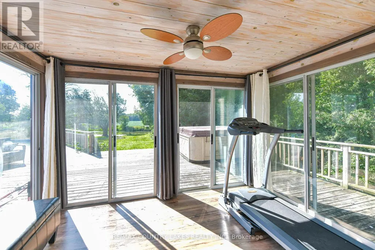
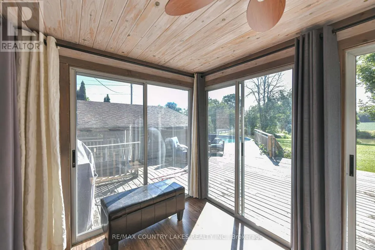
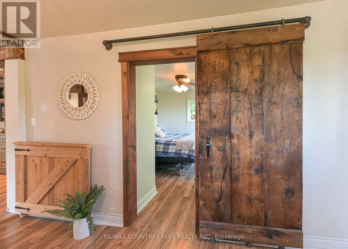
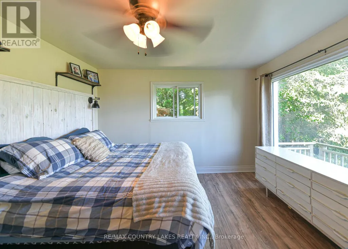
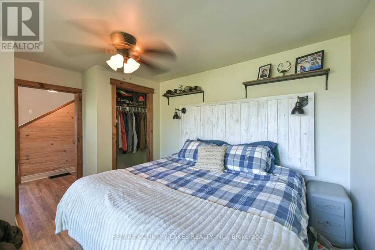
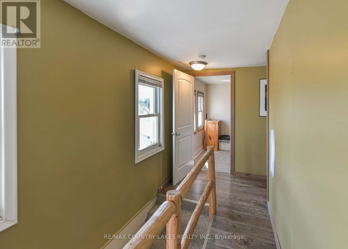
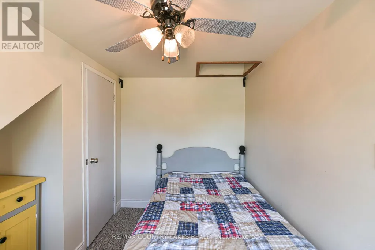
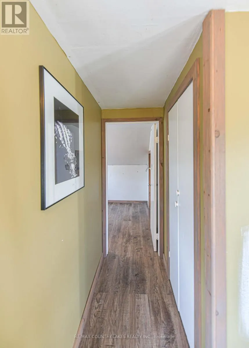
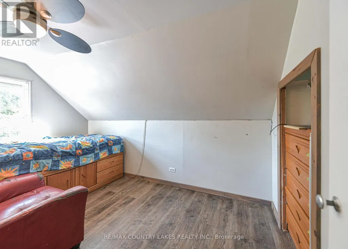
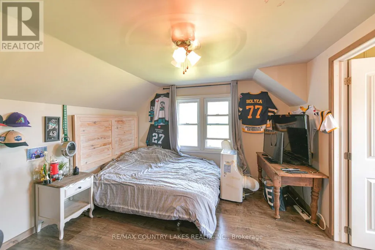
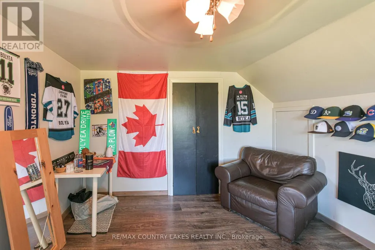
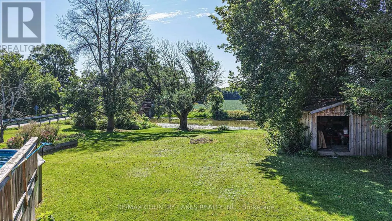
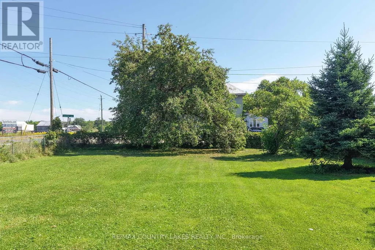
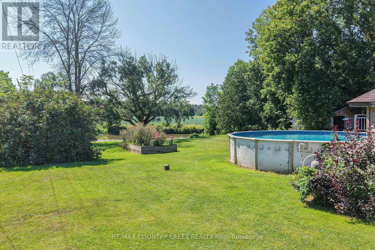
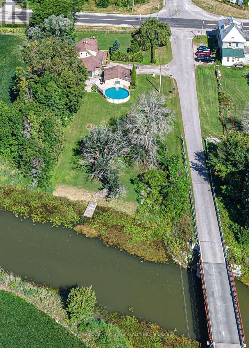
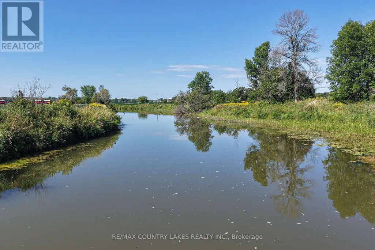
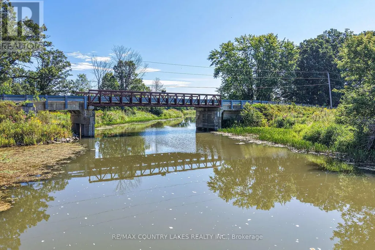
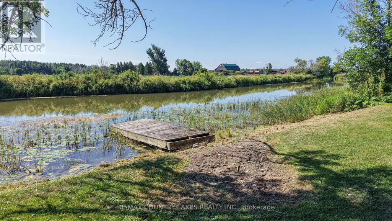
Escape to the peaceful beauty of country living with this charming 1.5-storey brick and vinyl home on an impressive 100 x 280-foot lot fronting on the North River and surrounded by farm fields. Take your boat right from your dock out to Georgian Bay! Enjoy morning coffee on your dock, fish or cool off with a swim, relax in the 3-season sunroom overlooking the pool and tranquil river views. Inside, this warm and inviting 4-bdrm home blends modern updates with rustic character. The main floor features a welcoming mudroom, spacious primary bdrm with barn door, convenient laundry, and an updated custom kitchen with granite countertops, movable centre island with breakfast seating, and plenty of space. The beautifully renovated 5-piece bath includes a deep soaker tub with subway tile surround. Open-concept dining and living areas are perfect for entertaining and showcase gorgeous reclaimed structural barn beams, whitewashed pine accent walls, updated flooring, and paint. The bright 3-season sunroom leads to the expansive 24' x 24' wraparound deck surrounding the above-ground pool; ideal for summer barbecues, gatherings & enjoying the peaceful waterfront setting. Upstairs offers three additional bedrooms, each with closets. The unfinished basement provides excellent storage. Recent updates include a propane furnace and CAC (2025), shingles and vinyl siding (2016), updated 200-amp electrical panel (2023), drilled well with UV light filtration and a water softener. The insulated double garage, finished with rough-cut pine walls and steel, provides excellent space for vehicles, hobbies or a workshop and could easily be heated. 10 minutes from Orillia, this property offers the perfect balance of country privacy and convenient access to shopping, restaurants, hospital, schools and amenities. A rare opportunity to enjoy an affordable waterfront lifestyle with boating, fishing, swimming, entertaining and spectacular country views right from your own backyard! (id:7434)
General Features
| Features | Wooded area, Sloping, Waterway, Sump Pump |
|---|---|
| Easement | Unknown |
| Community Features | Fishing, School Bus |
| Property Type | Single Family |
| CommunityName | Rural Severn |
| Building Age | 51 to 99 years |
| Building Appliances | Hot Tub, Water Heater, Water softener, Dryer, Stove, Washer, Window Coverings, Refrigerator |
| Building Cooling Type | Central air conditioning |
| Location Description | Upper Big Chute Rd & Lovering Line |
| Parking Space Total | 6 |
| Foundation Type | Block |
| Building Type | House |
| Ownership Type | Freehold |
| Building.StoriesTotal | 1.5 |
Interior Features
| Building Fireplace Present | True |
|---|---|
| Building Fireplace Type | Woodstove |
| Building Heating Type | Forced air |
| Building Heating Fuel | Propane |
| Basement Development | Unfinished |
| Basement Type | Full (Unfinished) |
| Construction Style Attachment | Detached |
| Flooring Type | Laminate, Carpeted |
| Living Area Range | 1100 |
| Bedrooms | 4 |
Exterior Features
| Pool Type | Above ground pool |
|---|---|
| Structure | Deck, Shed, Dock |
| Water Front Name | North River |
| Water Front Type | Waterfront on river |
| ViewType | View, River view, Direct Water View |
| Sewer | Septic System |
| Exterior Finish | Brick, Vinyl siding |
Room Details
| Room | Dimensions | Level | Flooring | Details |
|---|---|---|---|---|
| Bedroom 2 | 3.44 m x 4.05 m | Other | 4.05 m | |
| Bedroom 3 | 3.8 m x 2.6 m | Other | 2.6 m | |
| Bedroom 4 | 3.08 m x 2.2 m | Other | 2.2 m | |
| Dining room | 2.77 m x 3.17 m | Other | 3.17 m | |
| Foyer | 2.19 m x 2.75 m | Other | 2.75 m | |
| Kitchen | 4.41 m x 4.21 m | Other | 4.21 m | |
| Laundry room | 2.49 m x 1.84 m | Other | 1.84 m | |
| Living room | 4.19 m x 5.57 m | Other | 5.57 m | |
| Primary Bedroom | 3.4 m x 3.89 m | Other | 3.89 m | |
| Sunroom | 2.64 m x 3.44 m | Other | 3.44 m |
Amenities
- Views
- New Construction
- Adult 55+
- Lease To Own
- No Strata Fees
- Furnished
- Primary On Main
- Air Conditioning
- Seller Finance
- Green
- Fixer Upper
- Horse
- Golf
- Fireplace
- Deck
- Garage
- Basement
- Pool

Property vs Single Family Average in L0K 1E0
Price
In The Neighbourhood
Open House
Severn
$ 1,199,990
- Type
- Single Family
- Rooms
- 5 Beds + 2.5 Baths
COLDWELL BANKER THE REAL ESTATE CENTRE

 All information deemed reliable but not guaranteed. All properties are subject to prior sale, change or withdrawal. Neither listing broker(s) or information provider(s) shall be responsible for any typographical errors, misinformation, misprints and shall be held totally harmless. Listing(s) information is provided for consumer's personal, non-commercial use and may not be used for any purpose other than to identify prospective properties consumers may be interested in purchasing. The data relating